
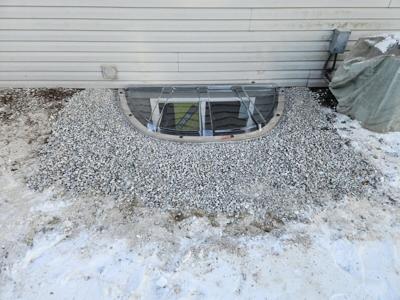
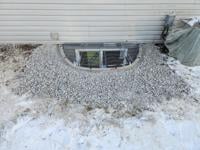

Structural Load-Bearing Cuts for Safe Code-Compliant Basement Egress Window Installation
Madison, United States - July 20, 2026 / Basement Repair Specialists LLC /
The Modern Basement Transformation: Adding True Livable Value
Many homeowners assume that finishing a basement simply requires some drywall, flooring, and a few light fixtures. While that may create a comfortable bonus room or a designated storage space, it does not officially alter your home’s layout on a real estate appraisal. Without a code-compliant egress window, that space cannot legally be counted as a bedroom when the time comes to sell your home.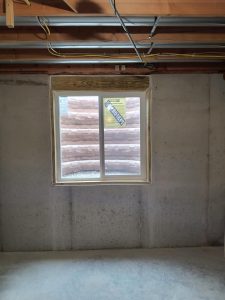
Adding a legal basement bedroom completely changes your home’s valuation tier. In highly competitive real estate markets like Minneapolis, St. Paul, or Milwaukee, a three-bedroom home commands a significantly higher appraisal and listing price than a two-bedroom home with a “finished basement bonus area.” The investment in an egress window essentially pays for itself by unlocking hidden equity directly beneath your feet.
Understanding Municipal Egress Building Safety Codes
Egress windows are not designed for aesthetic appeal or simple ventilation; they are life-safety systems engineered to provide a reliable escape route during a fire and a clear entry point for emergency personnel. Because of this, municipal building departments enforce exceptionally strict dimensional mandates for any basement room intended for sleeping:
- Minimum Net Clear Opening Height: The window opening must be at least 24 inches high when fully opened.
- Minimum Net Clear Opening Width: The opening must be at least 20 inches wide.
- Minimum Net Clear Opening Area: The total clear, unobstructed opening must encompass at least 5.7 square feet (or 5.0 square feet for grade-floor windows) to ensure a firefighter in full gear can climb inside.
- Maximum Internal Sill Height: The bottom of the window glass inside the room cannot be higher than 44 inches from the finished basement floor.
The Engineering Challenge: Cutting Poured Concrete vs. Block Foundations
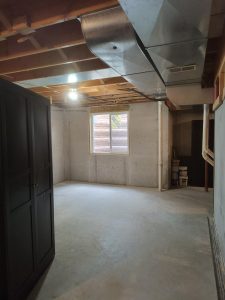 To accommodate a window of this size below grade, a massive aperture—often measuring over four feet across—must be cut directly into your foundation wall. Your foundation is a load-bearing structure supporting the immense downward weight of your home’s entire upper framing, roof, and contents. Cutting into it without proper structural preparation can cause catastrophic wall sagging or structural collapse.
Before any concrete is removed, a temporary shoring system must be built to support the joists above. Technicians then install a heavy structural header or steel lintel across the top of the planned opening. This header acts as a bridge, safely intercepting the downward structural forces and rerouting them around the new window opening down to the footings. The cut itself requires industrial-grade hydraulic or high-cycle diamond-blade concrete saws. These specialized tools cut through poured concrete, masonry blocks, and internal steel rebar with absolute precision, preventing the dangerous micro-fracturing and structural cracking associated with percussive tools like jackhammers.
Preventing the Water Trap: Advanced Exterior Window Well Drainage
Because an egress window sits below the natural ground line, it requires an exterior excavated window well. A common concern among homeowners is that this deep well will act like a giant funnel, filling up with rainwater or spring snowmelt and flooding right through the window glass into the basement.
This hazard is eliminated through engineered yard grading and dedicated drainage loops. Professional installers excavate the well deep enough to position a clean gravel bed below the windowsill. Crucially, a drainage pipe is installed through the gravel to connect the well directly to your home’s existing exterior foundation drain tile or to be routed into your interior sump pump basin. This ensures that any water entering the well is instantly redirected away from the window frame, keeping your newly finished basement completely dry.
Frequently Asked Questions
Can a basement room be legally counted as a bedroom without an egress window?
No. A basement room cannot be legally recognized as a bedroom unless it includes a code-compliant egress window that meets International Residential Code (IRC) requirements. The emergency opening must provide at least 5.7 square feet of net clear opening, with minimum width and height dimensions that allow occupants to escape and emergency responders to enter. Small basement windows designed only for ventilation do not satisfy these life-safety requirements.
Why is an egress window required in a finished basement?
An egress window provides a safe emergency exit during a fire or other emergency while also giving firefighters direct access into the basement. Beyond improving safety, installing a code-compliant egress window allows a finished basement bedroom to meet building code requirements, which can increase your home’s usable living space and resale value.
What happens if an egress window well does not have proper drainage?
Without a dedicated drainage system, an egress window well can collect rainwater, melting snow, and runoff. As water accumulates, hydrostatic pressure builds against the window, increasing the risk of leaks, water intrusion, window damage, and basement flooding. Professional installations include gravel drainage and a drain connected to the home’s foundation drain tile or sump system to keep the window well dry.
Does installing an egress window require cutting a load-bearing foundation wall?
In most homes, yes. Installing a basement egress window requires creating a large opening in the foundation wall, which often supports the weight of the structure above. Professional contractors install engineered structural headers or steel lintels before cutting the concrete to safely transfer structural loads and maintain the integrity of the foundation.
Is a permit required for basement egress window installation?
Yes. Most municipalities require building permits because egress window installation involves structural concrete cutting, foundation modifications, and compliance with local building codes. Inspections help verify that the installation meets all safety, structural, and emergency escape requirements before the project is completed.
How much value can an egress window add to a home?
A professionally installed egress window can significantly increase a home’s value by allowing a finished basement bedroom to qualify as legal living space. While the exact increase depends on the local real estate market, converting an unfinished basement into a code-compliant bedroom often provides one of the highest returns on investment among basement remodeling projects.
Expand Your Basement with Confidence
Creating a legal, safe, and comfortable basement living space starts with proper engineering—not shortcuts. Because basement egress window installation requires structural foundation cutting, load transfer, waterproofing, and strict code compliance, choosing an experienced contractor is essential to protecting both your home and your investment.
At Basement Repair Specialists, our team combines structural expertise, precision concrete cutting, and advanced drainage solutions to install code-compliant egress windows that are built to last. As proud recipients of the 2025 BBB Torch Award for Ethics, we’re committed to honest communication, exceptional craftsmanship, and transparent pricing on every project.
Whether you’re adding a legal basement bedroom, increasing your home’s resale value, or creating a safer living environment for your family, we’re here to help. Contact Basement Repair Specialists today to schedule your professional egress window consultation and discover why homeowners throughout Appleton, Green Bay, Madison, Milwaukee, and the Twin Cities trust us to deliver “A Great Job at a Great Price!®”


Contact Information:
Basement Repair Specialists LLC
4230 E Towne Blvd
Madison, WI 53704
United States
Tom Trinko
(608) 886-2728
https://basementrepairspecialists.com/